Technical Engineering Line
+968 9711 2356
octacorr.alu@gmail.com
Request a Consultation
Architectural Systems Catalog

Complete Architectural Aluminum & Glass Solutions

High-performance, custom-engineered systems designed for modern aesthetics and long-term durability in Oman's climate.

Internal Glass Partitions
System Series: OC-TP45
Category 01 Interior & Modular

Internal Glass & Telescopic Partitions

Refine interior spaces with elegant, light-maximizing room dividers and telescopic partition systems. Engineered for modern residential suites, executive offices, and luxury walk-in wardrobe sliders.

Telescopic Sliding Doors

Synchronized glass panels that glide together simultaneously, maximizing entrance widths in compact areas without taking up floor swing space.

Zero Floor Obstruction

Top-hung precision track engineering with no bottom floor profile. Ensures completely barrier-free, seamless transitions with safe, clean passage between interior spaces.

Custom Interior Framing & Sliders

Sleek anodized aluminum trims, fluted/frosted glass finishes, integrated recessed handles, and soft-close damping mechanics.

Motion System
Synchronized Glide
Glass Infill
8 - 12mm Toughened
Category 02 Exterior Panoramic

Minimal Sliding & Specialty Motion Doors

Open up exterior walls with minimal visual obstruction. Our specialized sliding range combines ultra-slim profiles with extreme weight-load structural capabilities, offering seamless integration between indoor living spaces and outdoor terraces.

Panoramic Minimal Sliders

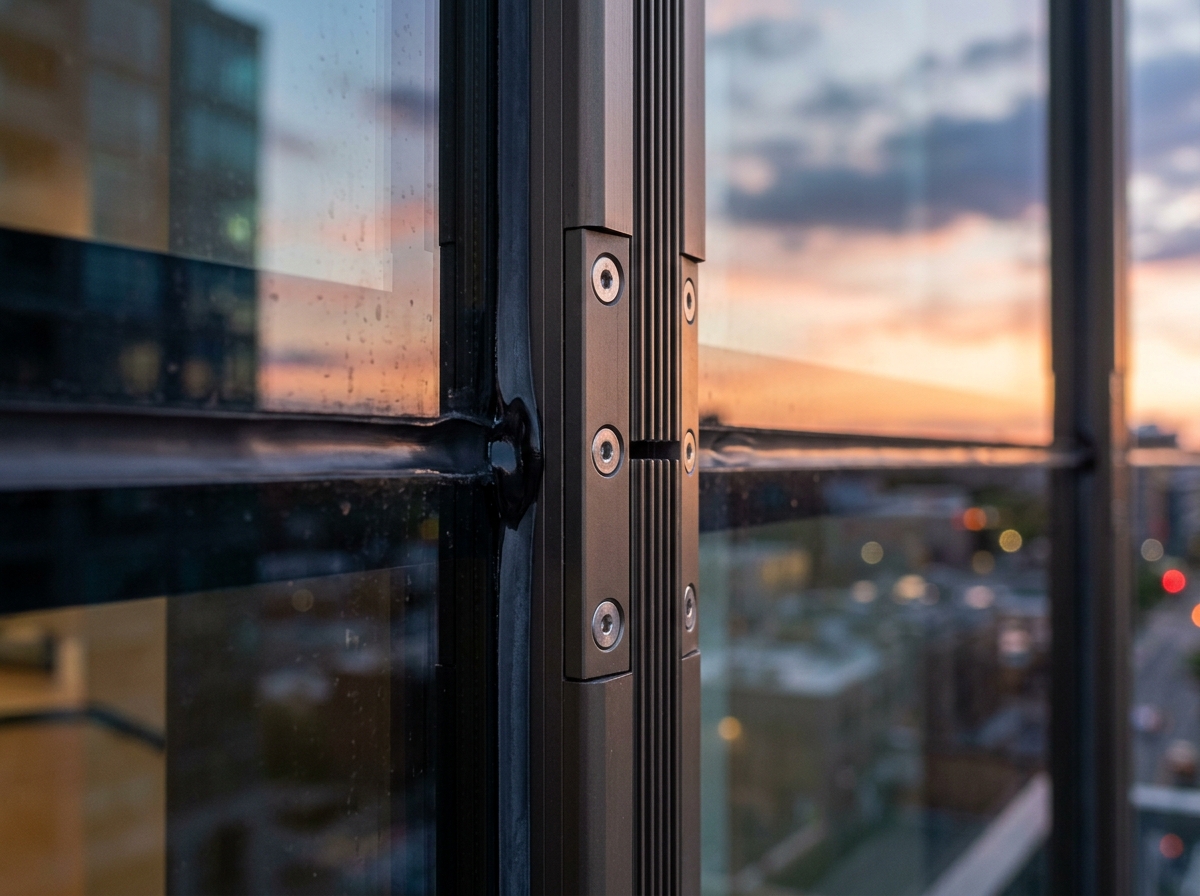
Outer frames embedded completely flush into walls and floors, leaving only ultra-slim 25mm vertical interlocks visible for unimpeded natural light.

Multi-Track Systems

Multi-panel configurations designed to slide effortlessly into pocket walls or stack neatly to expand clear opening widths up to 90% of the span.

Motorized & Oversized Panels

Heavy-duty roller assemblies supporting large-format glass panels up to 500kg per leaf with manual or smart automated wall/remote operation.

Visible Interlock
20 mm - 25 mm
Max Panel Height
Up to 4.5 Meters
Glass Options
Double / Triple Low-E
Minimal Sliding Doors
System Series: OC-MS90
Stainless Steel Invisible Grill for Balcony
System Series: OC-IG316
Category 03 Balcony & Terrace Safety

Stainless Steel Invisible Grill for Balcony & Windows

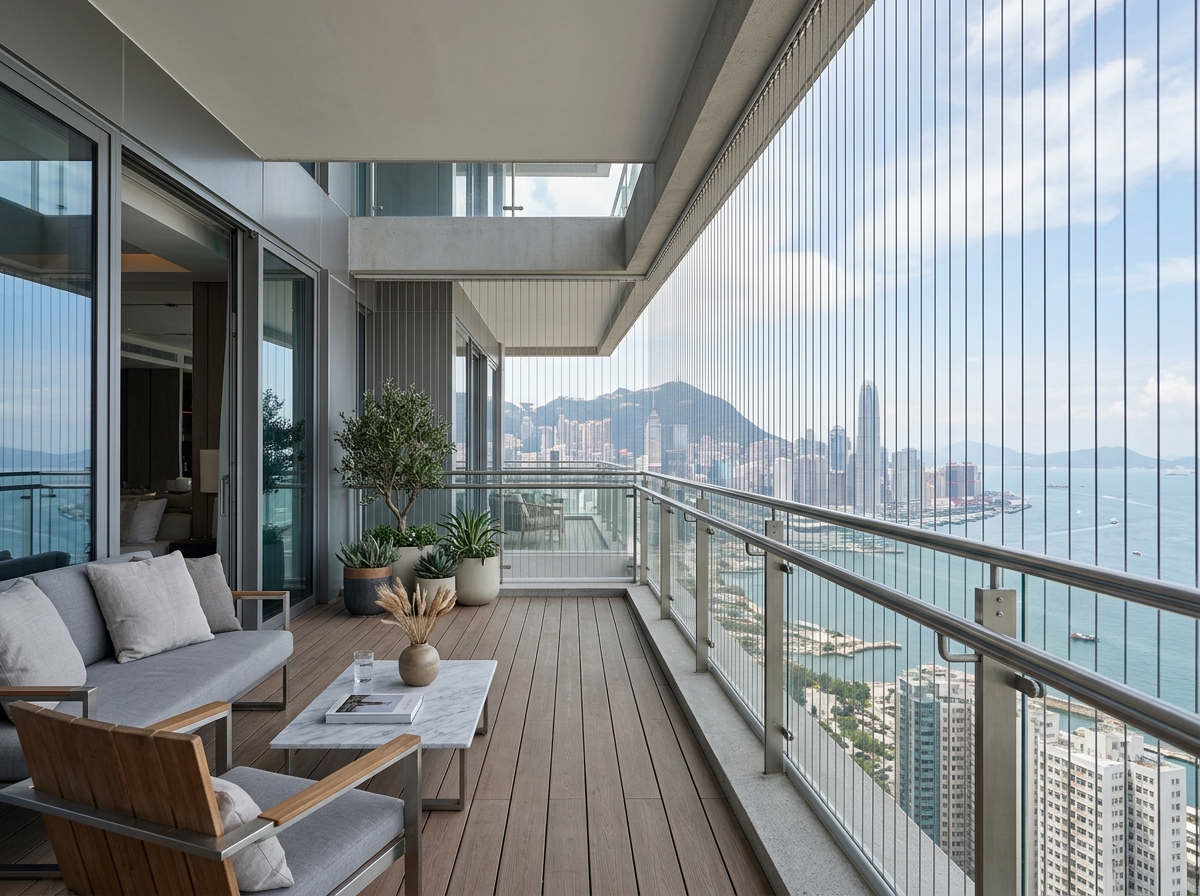
Experience uncompromised high-rise safety without sacrificing panoramic views. Engineered with high-tensile 316 marine-grade stainless steel cables and anti-corrosive extruded aluminum track frames, our Invisible Grill system delivers optimal fall protection for balconies, windows, and open terraces while preserving architectural beauty.

316 Marine-Grade High Tensile Steel

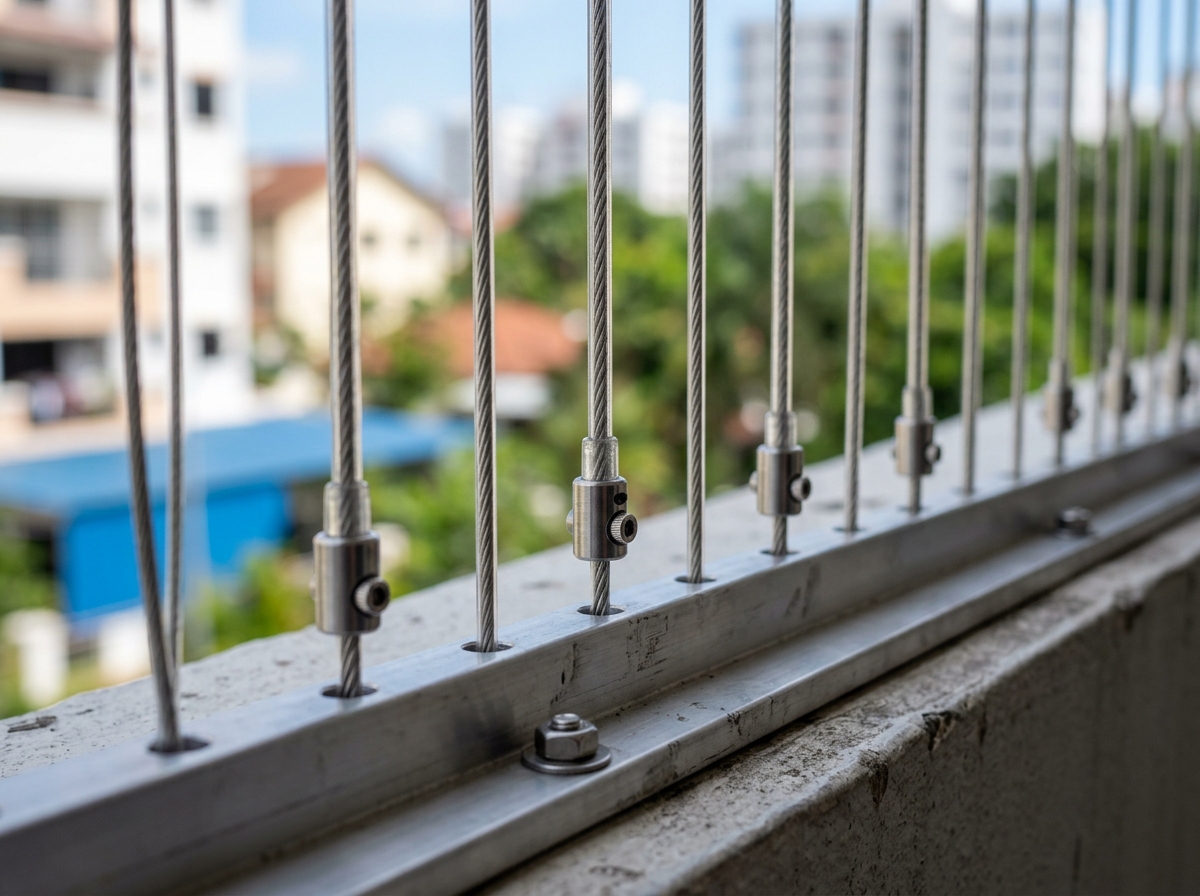
Ultra-strong 2.0mm to 3.0mm SS316 wire ropes with transparent anti-UV Teflon coating, delivering over 400kg tensile resistance per cable with total corrosion immunity in Oman's coastal climate.

180° Unobstructed Panoramic Views & Natural Airflow

Near-invisible from a short distance (2" or 3" pitch), creating a secure environment for children and pets without the claustrophobic cage-like appearance of traditional iron grills.

Concealed Track Anchoring & Emergency Safety Egress

Sleek powder-coated aluminum mounting tracks with individual locking tensioners. Supports both vertical and horizontal layouts, and can be rapidly severed with emergency wire cutters in fire rescue scenarios.

Cable Grade
SS316 Marine Grade
Tensile Load
400 - 450 kg / Cable
Cable Spacing
2" or 3" (50 / 75 mm)
Inquire for Invisible Grills
Category 04 Thermal Openings

Aluminum Windows & Heavy-Duty Entrance Doors

Full-spectrum aluminum opening systems tailored for modern residential and commercial builds across the Sultanate. Engineered for exceptional thermal resistance, air tightness, and security.

Casement & Tilt-Turn Windows

Class-leading air and water tightness, multi-point perimeter locking systems, and versatile opening modes for micro-ventilation and easy cleaning.

Heavy-Duty Hinged & Pivot Doors

Monumental main entrance doors engineered with robust aluminum profiles, floor-spring pivots, and biometric/smart access hardware.

Thermal Break Technology

Advanced polyamide thermal insulation strips that create an impenetrable barrier against heat conduction, significantly reducing building cooling loads.

Thermal Profile
34 mm Polyamide
Water Tightness
Class E1050
Security Class
RC2 / RC3 Rated
Aluminum Windows & Doors
System Series: OC-TB75
Curtain Wall Systems
System Series: OC-CW35
Category 05 Building Envelope

Curtain Walls & Architectural Facades

Complete structural glazing solutions engineered to meet demanding wind-load, structural deflection, and thermal requirements for modern towers, commercial complexes, and private villas.

Minimal Grid Curtain Wall Systems

Ultra-slim visible mullions and transoms delivering sleek exterior glass envelopes with maximum visible transparency.

Stick & Structural Glazing

Versatile exterior facade systems featuring flush silicone structural seals or capped aluminum pressure plates.

Sunshades & Shading Louvers

Integrated airfoil and box aluminum louvers designed for passive solar heat reduction and striking architectural elevation accents.

Mullion Sightline
35 mm Slim Profile
Wind Resistance
Up to 4000 Pa
Glazing Infill
Up to 52 mm Unit
Engineering Benchmark

Performance Comparison Matrix

Compare core engineering parameters across our architectural systems.

System Category Visible Sightline Max Glass Infill Thermal U-Value Acoustic (Rw) Max Leaf Weight
Telescopic Interior Partitions (OC-TP45) 25 mm Slim Rim 12 mm Laminated N/A (Interior) Minimum - 25
dB
150 kg / panel
Minimal Panoramic Sliders (OC-MS90) 25 mm Interlock 38 mm Double/Triple 1.2 W/m²K 40 dB 500 kg / panel
Stainless Steel Invisible Grills (OC-IG316) 5.0 - 10.00 mm Teflon/Nylon Coated 100% Rust-Proof SS316 N/A 400+ kg Tensile Load
Thermal-Break Casement Windows & Doors 55 - 105 mm Frame 24 - 44 mm Low-E 1.1 - 1.3 W/m²K 34 - 40 dB 200 - 350 kg
Minimal Grid Curtain Wall (CW35) 35 mm mullion 24 - 52 mm 1.0 W/m²K 44 dB 600 kg / unit

Ready to Discuss Your Project Specifications?

Send us your architectural drawings, elevation plans, or BOQ for immediate engineering evaluation and profile recommendation.

WhatsApp Us